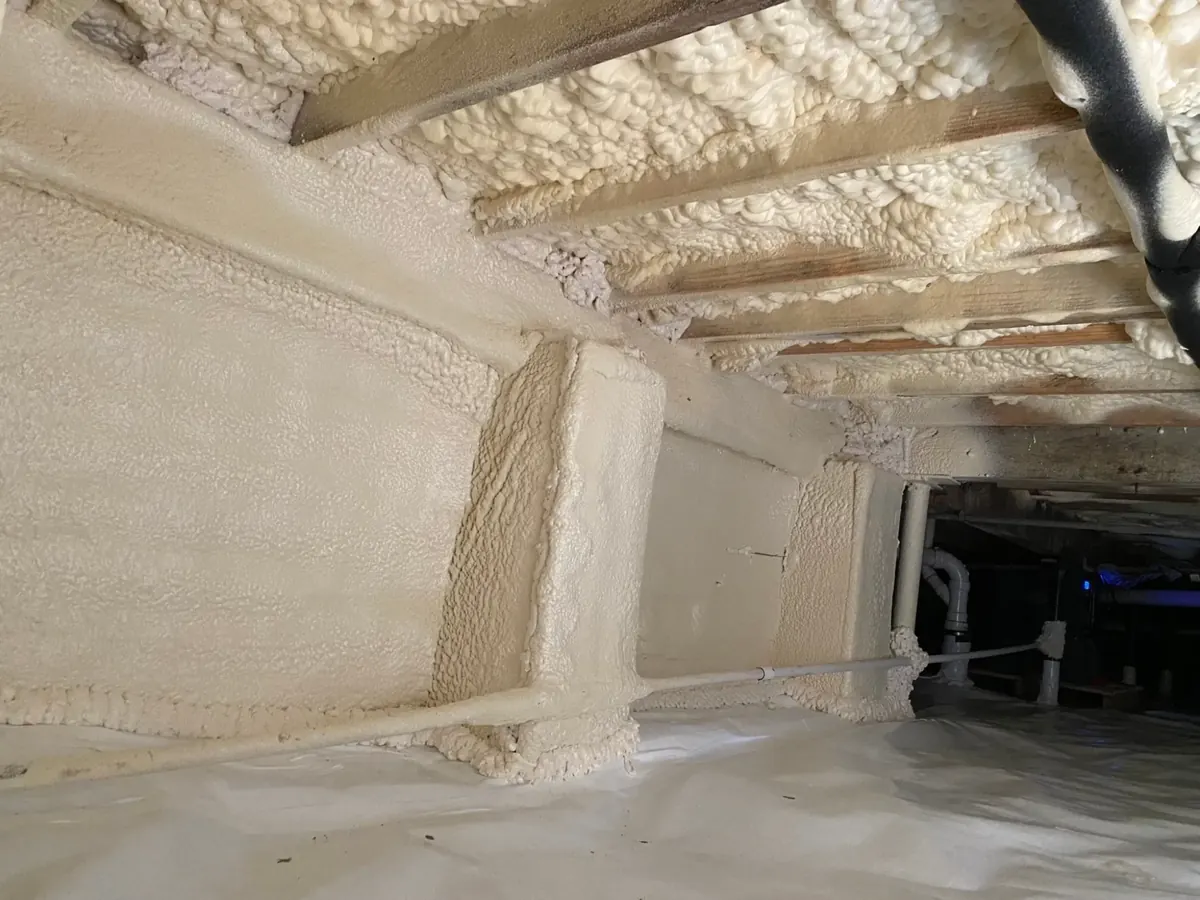
Encapsulation steps
Fix the water
Slope the ground away outside, and fix standing water, leaks and mold before anything goes in.
Check gas appliances
A natural-draft furnace or water heater draws room air. Closing the vents means new equipment or an air supply for it.
Plan for radon
Denver and the Front Range counties around it are in the EPA's highest radon zone. Venting runs under the liner, so settle it with a radon pro first.
Lay the liner
Run 6 mil or heavier over the floor and up the walls to 4 in. from the top. Lap seams 12 in. and tape them; duct tape fails.
Insulate walls and rim
Foam board or closed-cell foam on the walls and rim joists, to the R-value below. Cover it with drywall, or a lighter ignition barrier if the space is entered only for repairs.
Close vents, add drying
Seal the vents, then run an exhaust fan nonstop, bring in air from the house, or add a dehumidifier.
Code sections
- Drying options: IRC R408.3, 2021 and 2024. A fan or house air moves 1 cfm per 50 sq ft of floor.
- Foam cover: IRC R316.5.4 (2021) and R303.5.4 (2024), for a crawl space entered only for service.
A sealed crawl space

Wall R-values
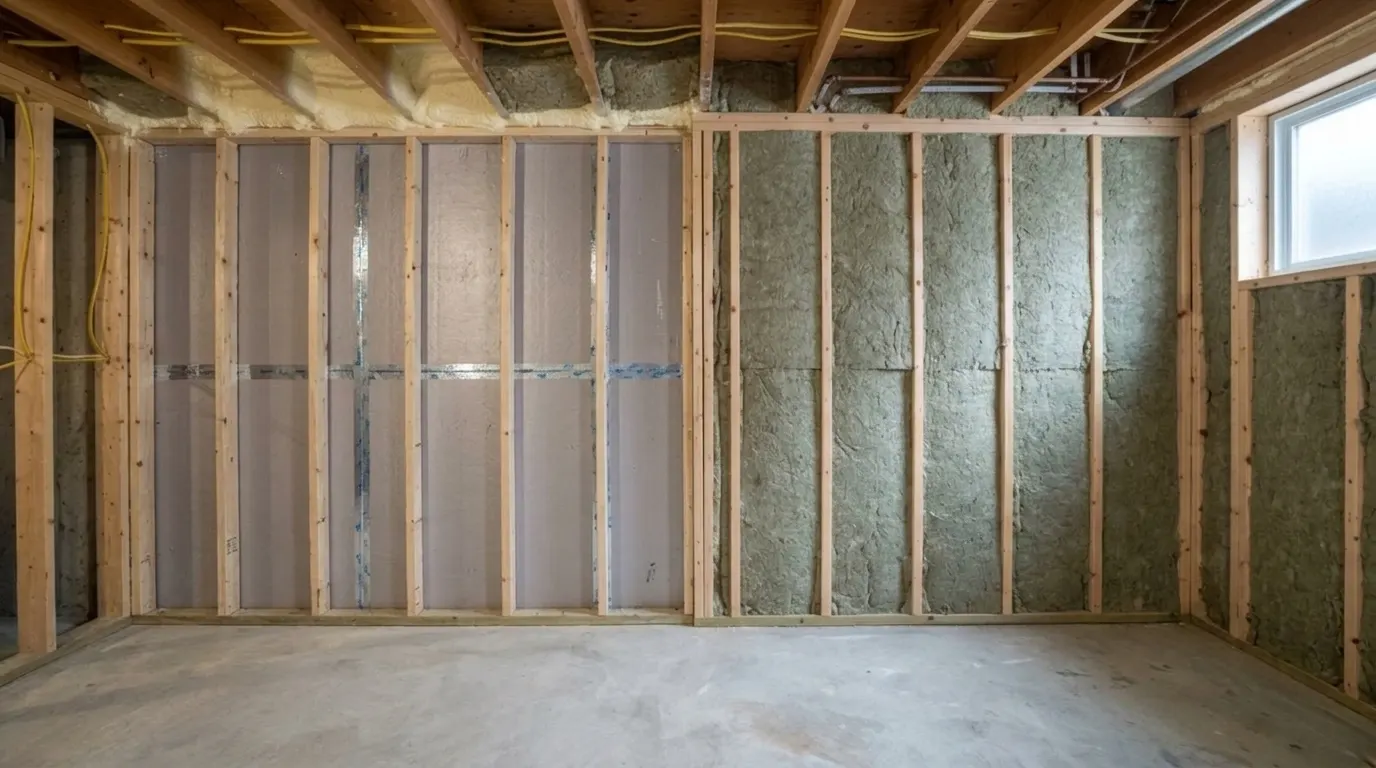
Front Range basement and crawl space walls need one of these under the 2021 and 2024 energy codes:
Board only
R-15
3 in. of XPS foam board
Framed wall only
R-19
Batts in a stud wall
Both
R-13 + R-5
Batts plus board
They apply to new construction, additions and alterations as locally adopted. Edition, amendments and permit date decide: adoption map and your building department.
How deep it goes
- Basement walls: from the top down to 10 ft below grade, or to the floor if less.
- Crawl space walls, 2021: from the floor above down to finished grade, then at least 24 in. more.
- Crawl space walls, 2024: from the sill plate to the top of the footing; it may stop at a floor over 24 in. below outside grade.
- Source: IECC Table R402.1.3, 2021 and 2024, climate zone 5B. Mountain zones: see the code guide.
Basement walls
From the concrete in: foam board sealed at every seam, or closed-cell foam; then a framed wall with batts or left empty; then 1/2 in. drywall over the foam.
Skip the vapor barrier. The code doesn't ask for one there, and poly or foil on the room side stops the wall drying inward. Use paper-faced batts or latex paint.
Frequently asked questions
Do I have to seal a crawl space?
No. A vented crawl space passes code too, with insulation in the floor above instead of on the walls.
Is a dehumidifier required?
Not always. Larimer County requires one, plus R-30 floor insulation, in unvented crawl spaces with no heating or cooling.
Can I use open-cell foam in a crawl space or basement?
No. The Department of Energy rates open cell not acceptable below grade because it absorbs water. See open vs closed cell.
Reviewed by the Pop Supply team ·
Sources (22)
- U.S. EPA, Map of Radon Zones: Colorado
- DOE Building America, unvented insulated crawlspaces
- DOE Building America, rigid foam on foundation walls
- DOE Building America, capillary break sheeting
- DOE Building America, rigid foam for band joists
- DOE Building America, air sealed insulated basements
- DOE Building America, no vapor retarders
- ENERGY STAR, Water Management System Requirements, item 1.6
- DOE Building America, spray foam guide (2009-04)
- 2021 IECC, Table R301.1 climate zones
- 2024 IECC, Table R301.1 climate zones
- 2021 IECC, Table R402.1.3, R402.2.8, R402.2.10
- 2024 IECC, Table R402.1.3, R402.2.9, R402.2.11
- Denver 2021 IRC, R316.4, R316.5.4
- Denver 2024 IRC, R303.4, R303.5.4
- Denver 2021 IRC, R408.3 unvented crawl space
- Denver 2024 IRC, R408.3 unvented crawl space
- Denver 2021 IRC, R702.7 vapor retarders
- Denver 2024 IRC, R702.7 vapor retarders
- Colorado Energy Office, Statewide Building Code Adoption map
- Larimer County, Crawlspace Requirements (2026-04-28)
- Kingspan, GreenGuard GG25-LG XPS data sheet (2026-03)
Related pages: Basement and crawl space · Rigid board · Spray foam · Code R-values · Open vs closed cell · Delivery area